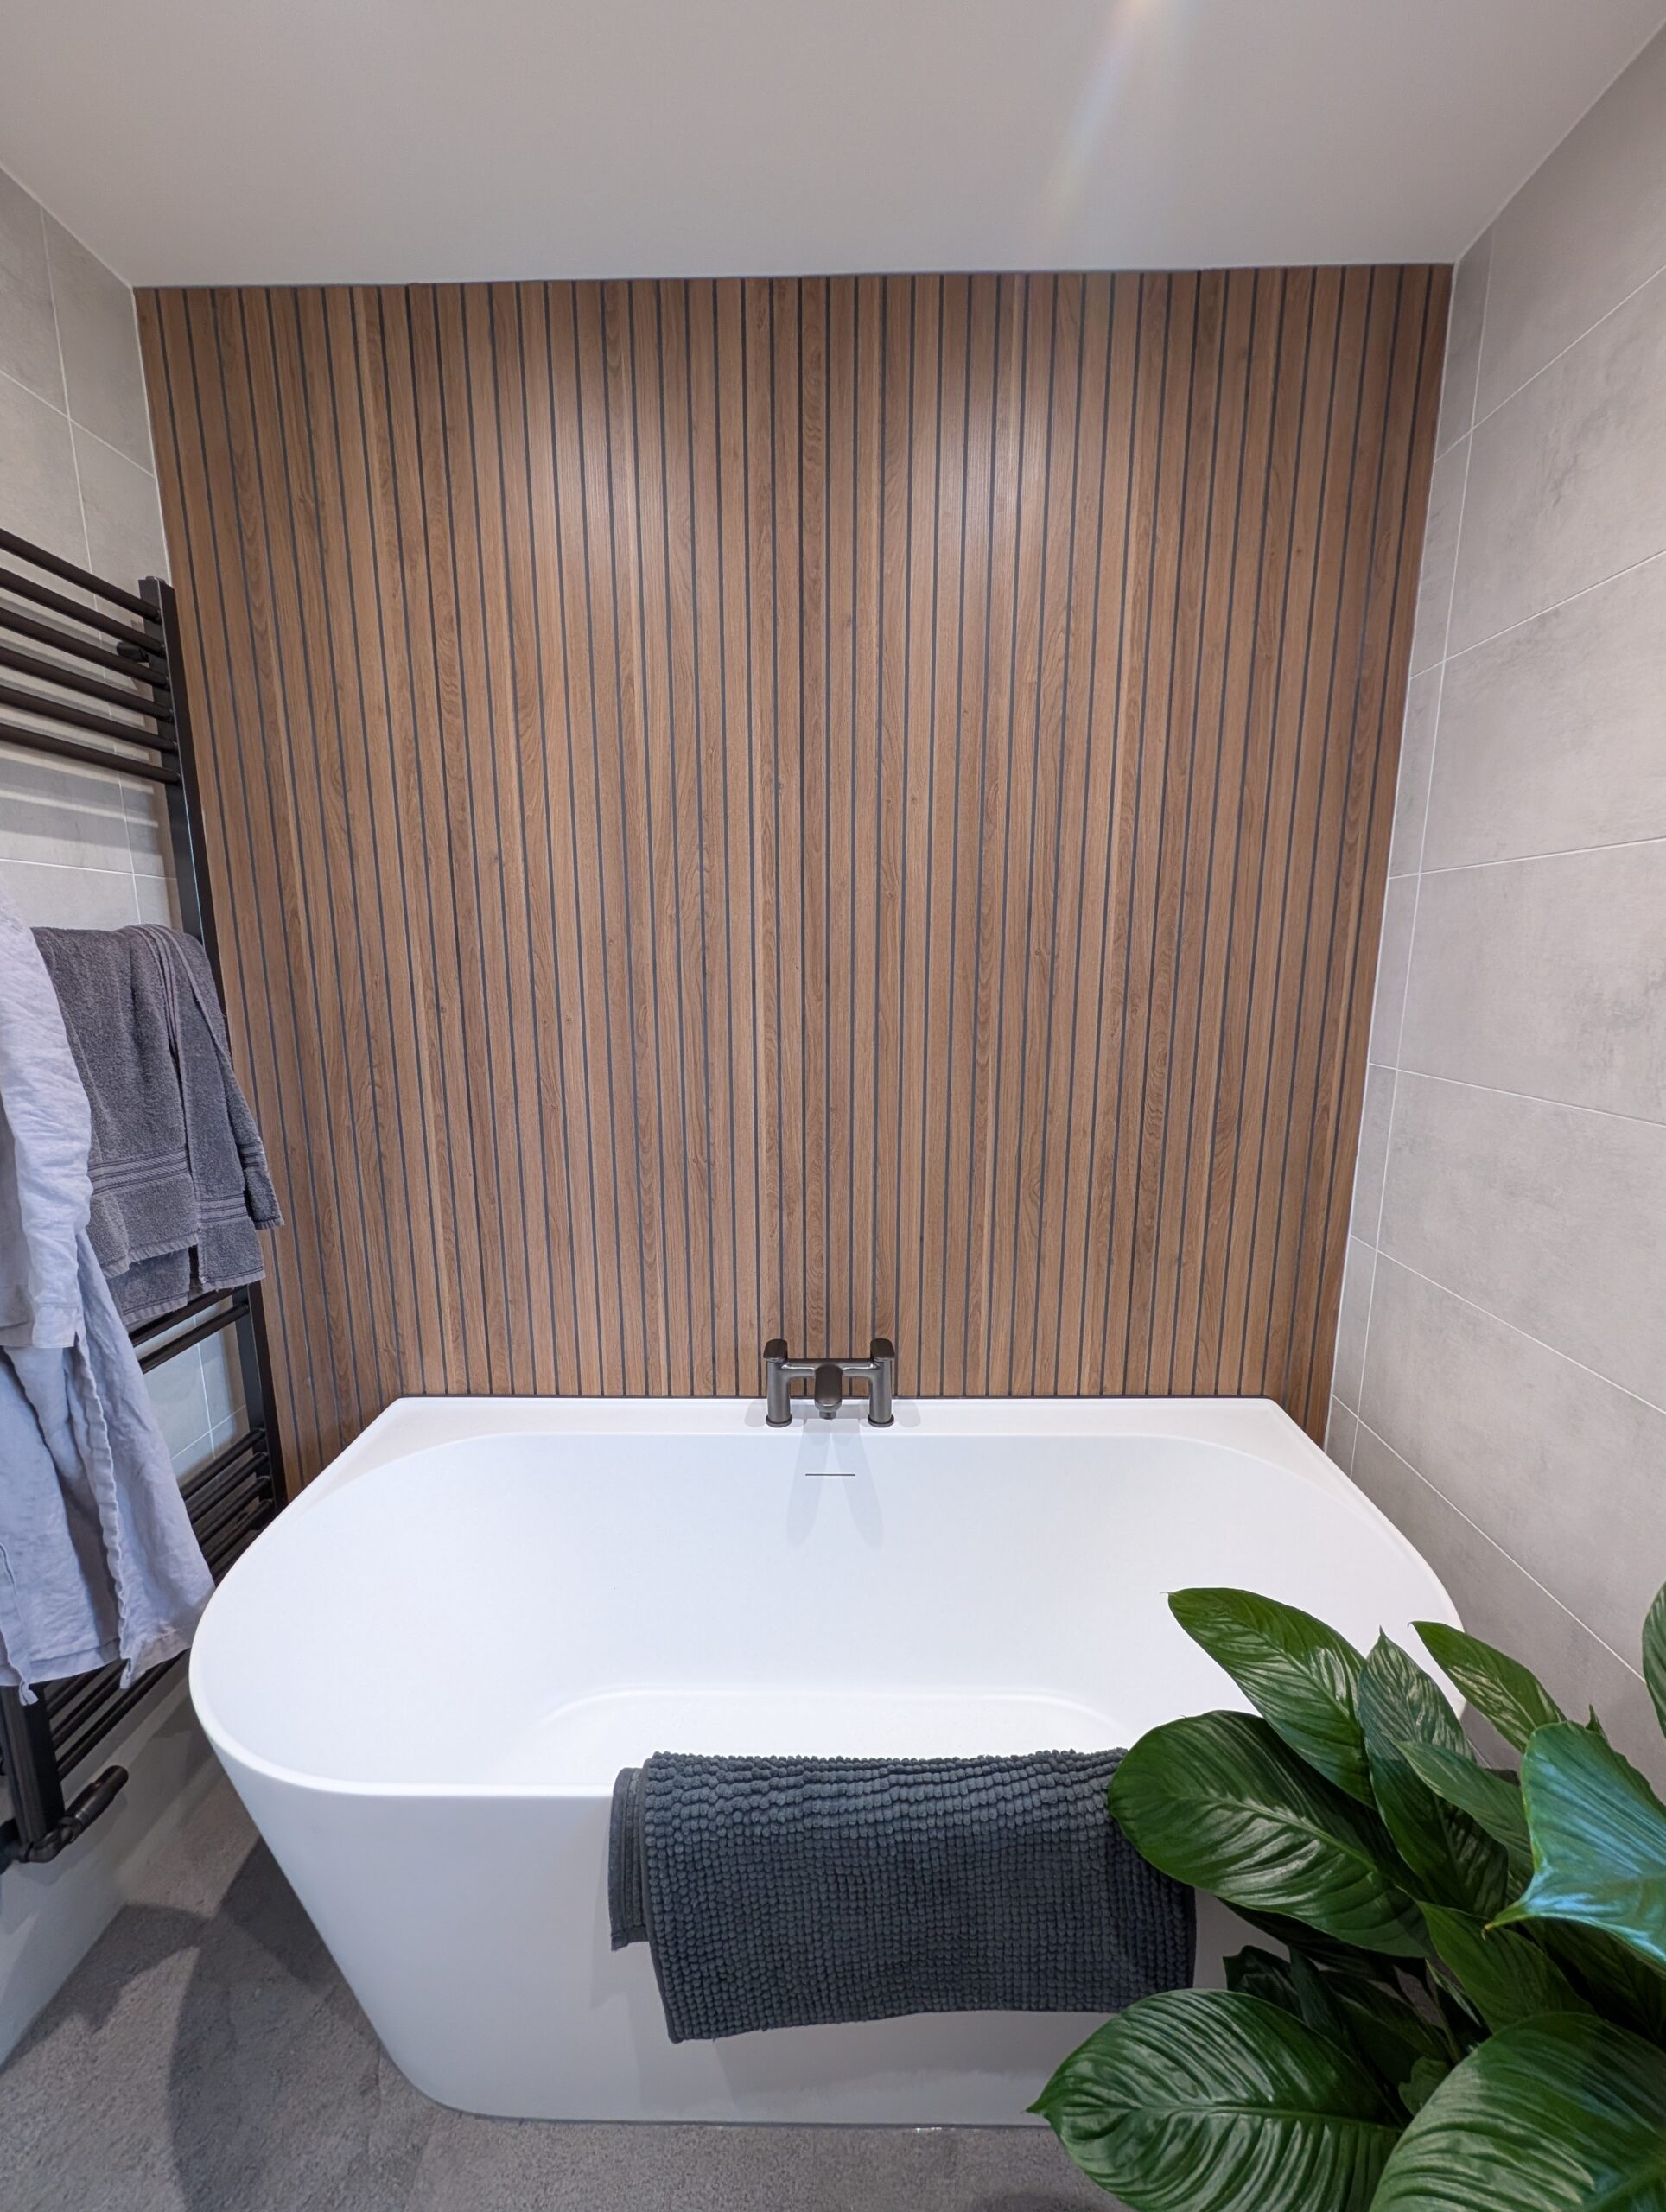
We recently completed a full bathroom and home office refurbishment for a client in Uckfield, taking on two very different rooms as a single project. The brief for the bathroom was a completely new room while keeping the main fittings in similar positions, and two improvements mattered most: a feature wall, and more storage. We designed the room around fitted furniture so we could make better use of what was already there and give the bathroom a cleaner, crisper, more modern finish. The home office needed to work just as hard, with furniture running along the back wall to hold plenty of books alongside a practical workstation.
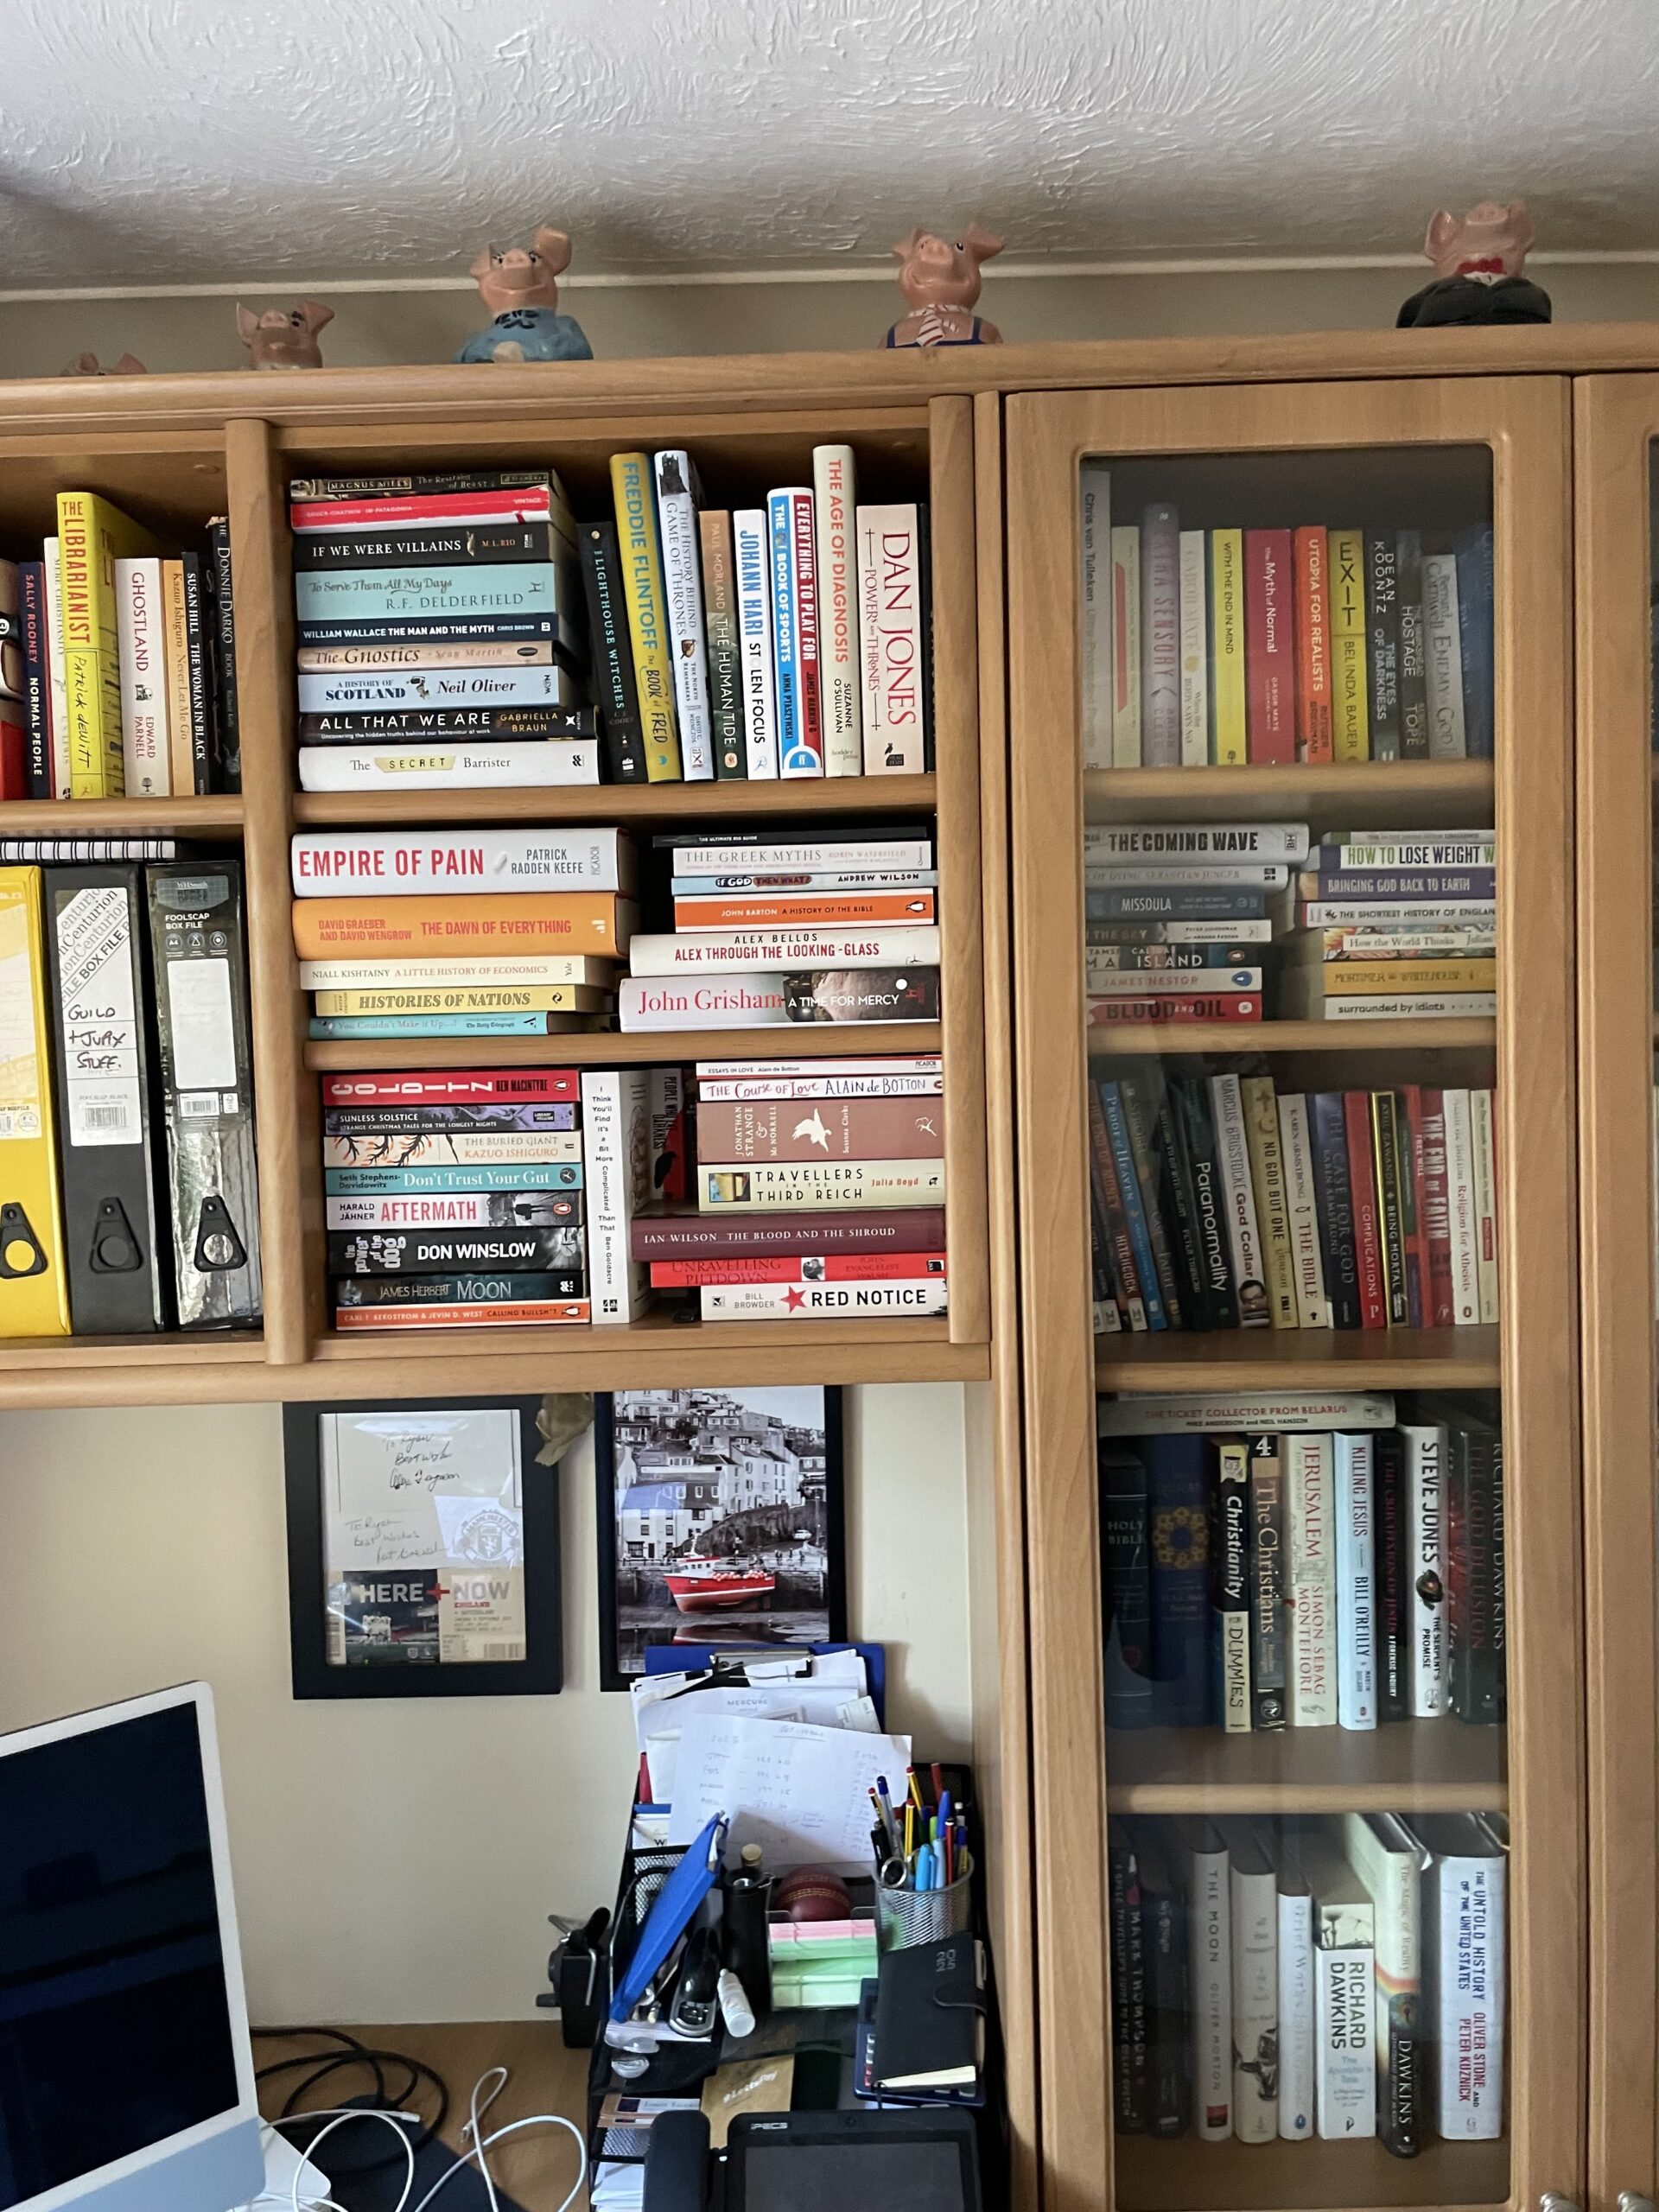
Before: the home office
The existing office was a tired, L-shaped layout that had been in place for several years and was ready for renovation. It still functioned day to day, but the client wanted a room that made better use of the back wall and gave their books somewhere sensible to live.
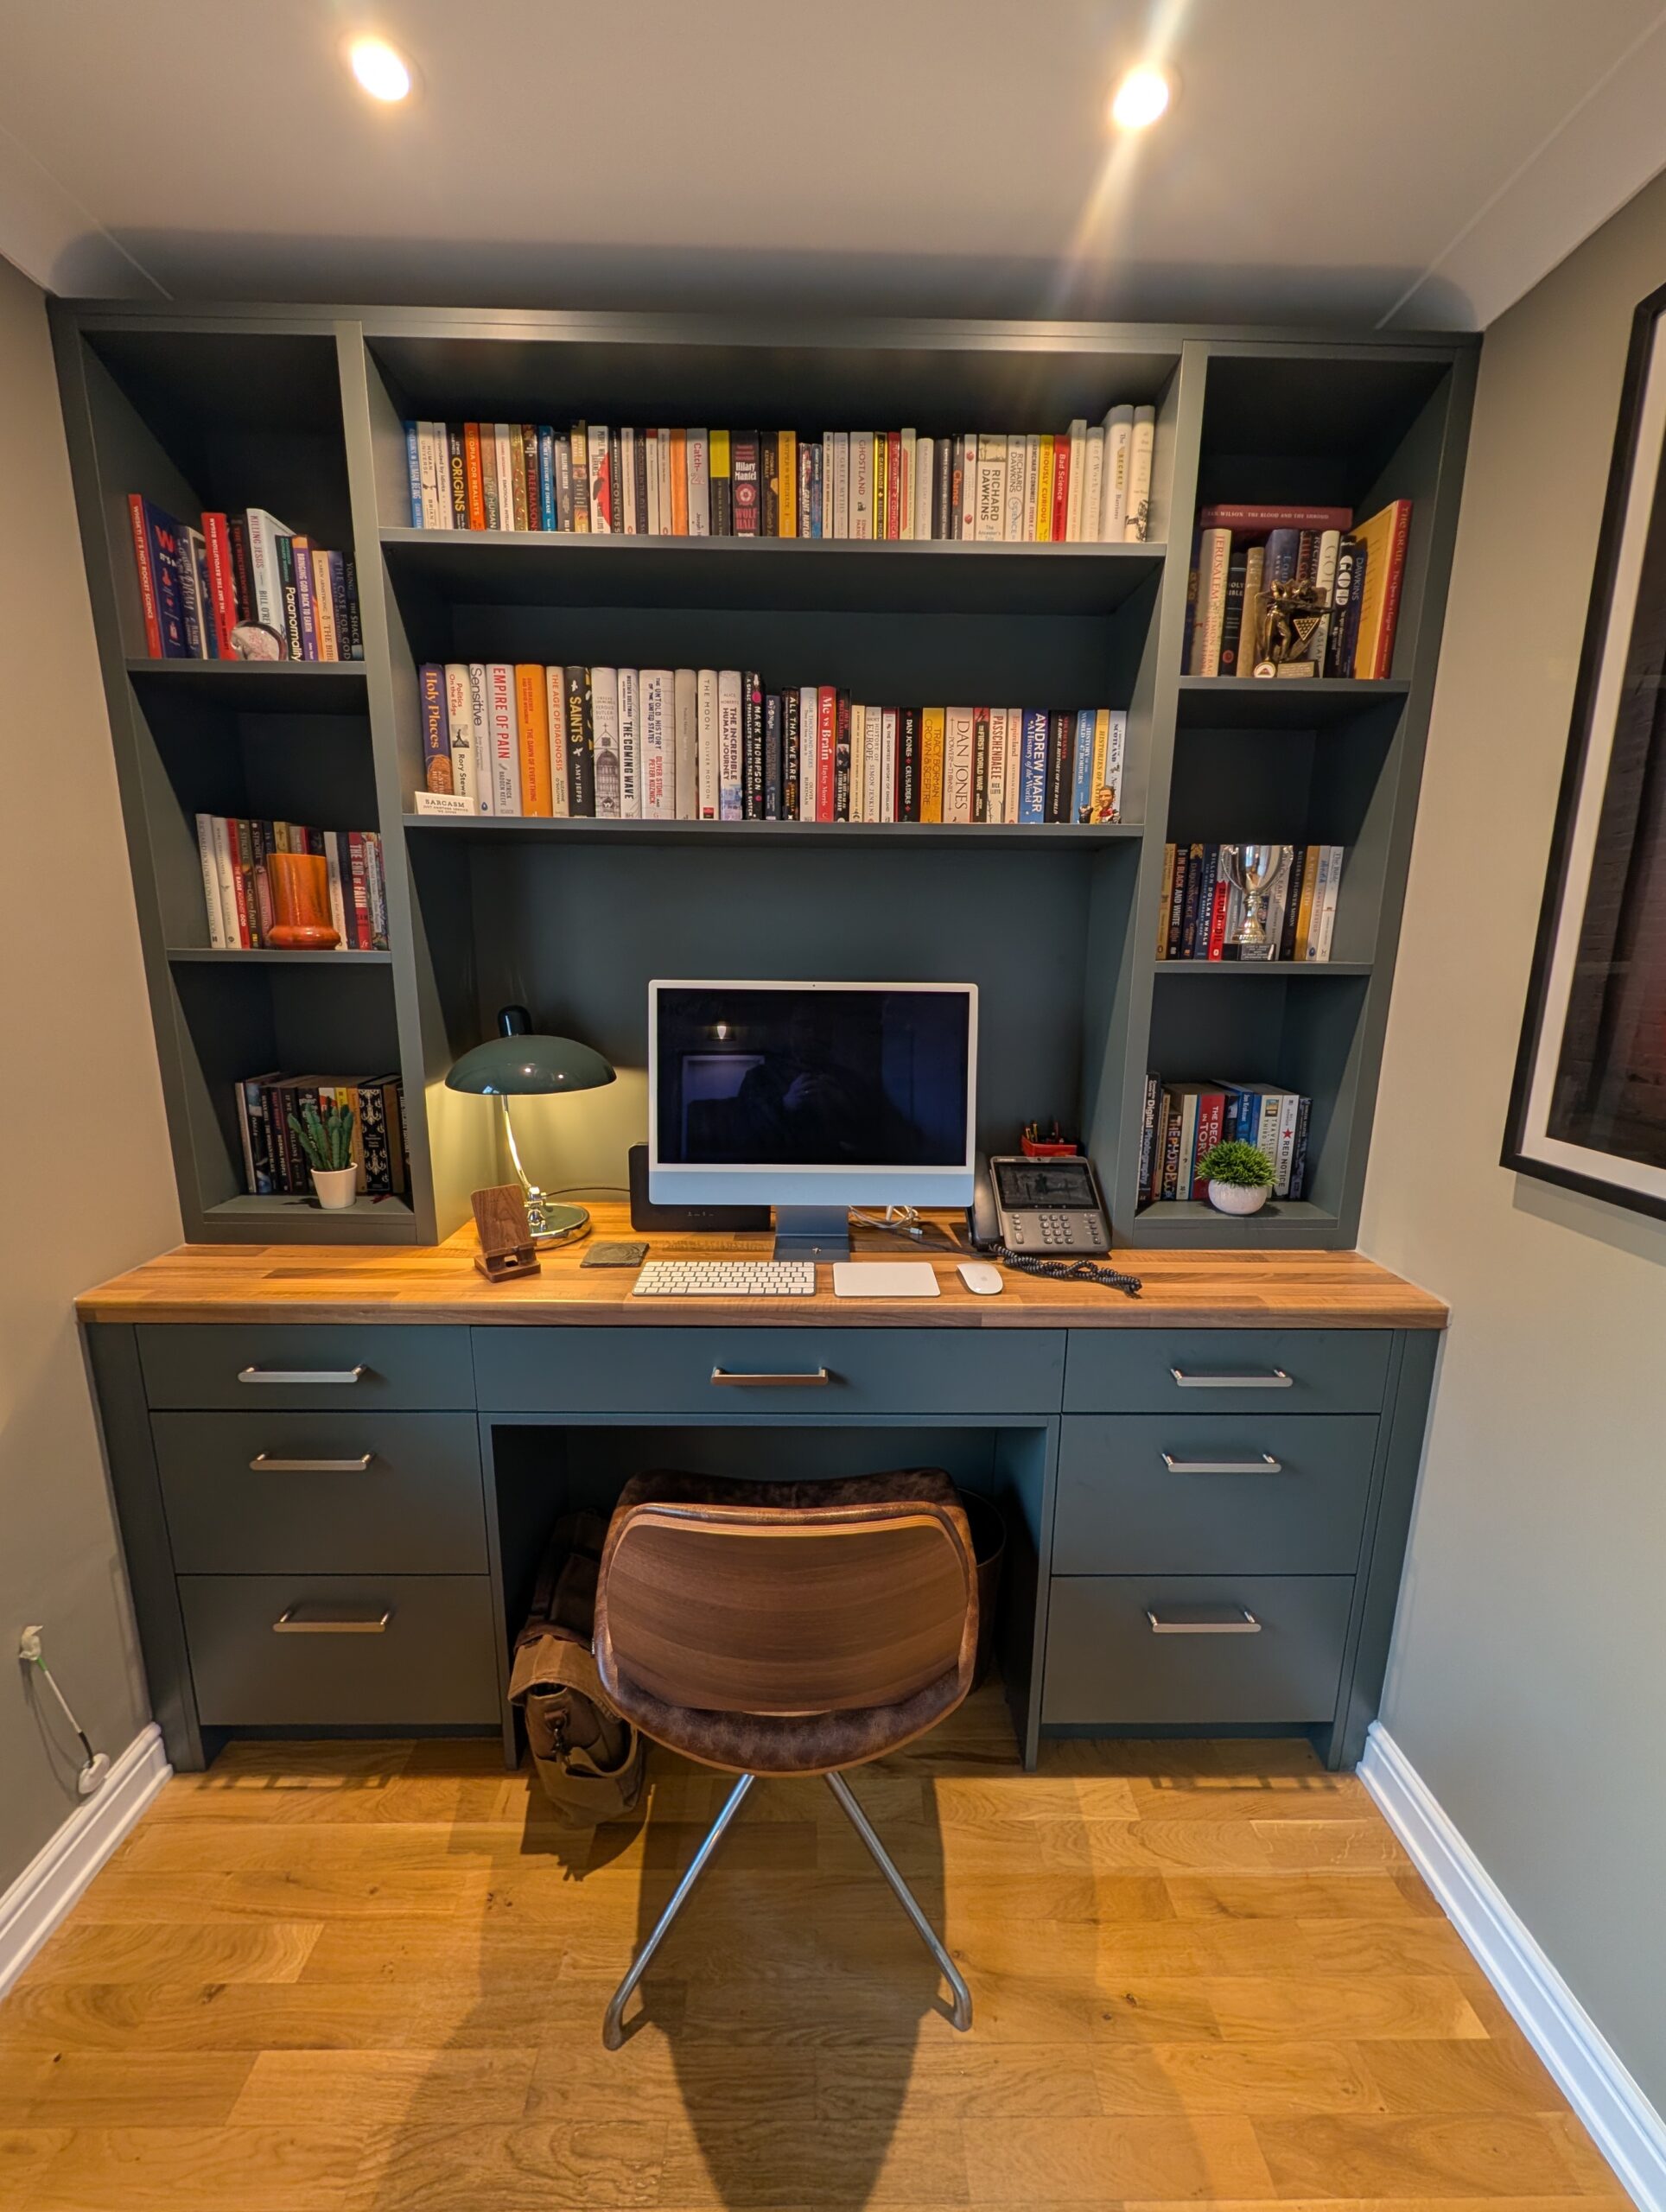
After: a made-to-measure office in Stone Green
For the new office we worked with Gallery, a local company, which meant the furniture could be made to the client’s exact requirements rather than fitting an off-the-shelf product. That approach let us run the furniture the full length of the back wall as planned, giving the client the book storage they were after alongside a workstation that is comfortable to use.
We chose a slab door painted in Stone Green. The flat, unfussy front suits a modern office, and the colour sits well against the walnut worktop, with the green and the warm timber balancing one another. The finished room lets the client organise their books neatly while keeping everything practical and uncluttered.
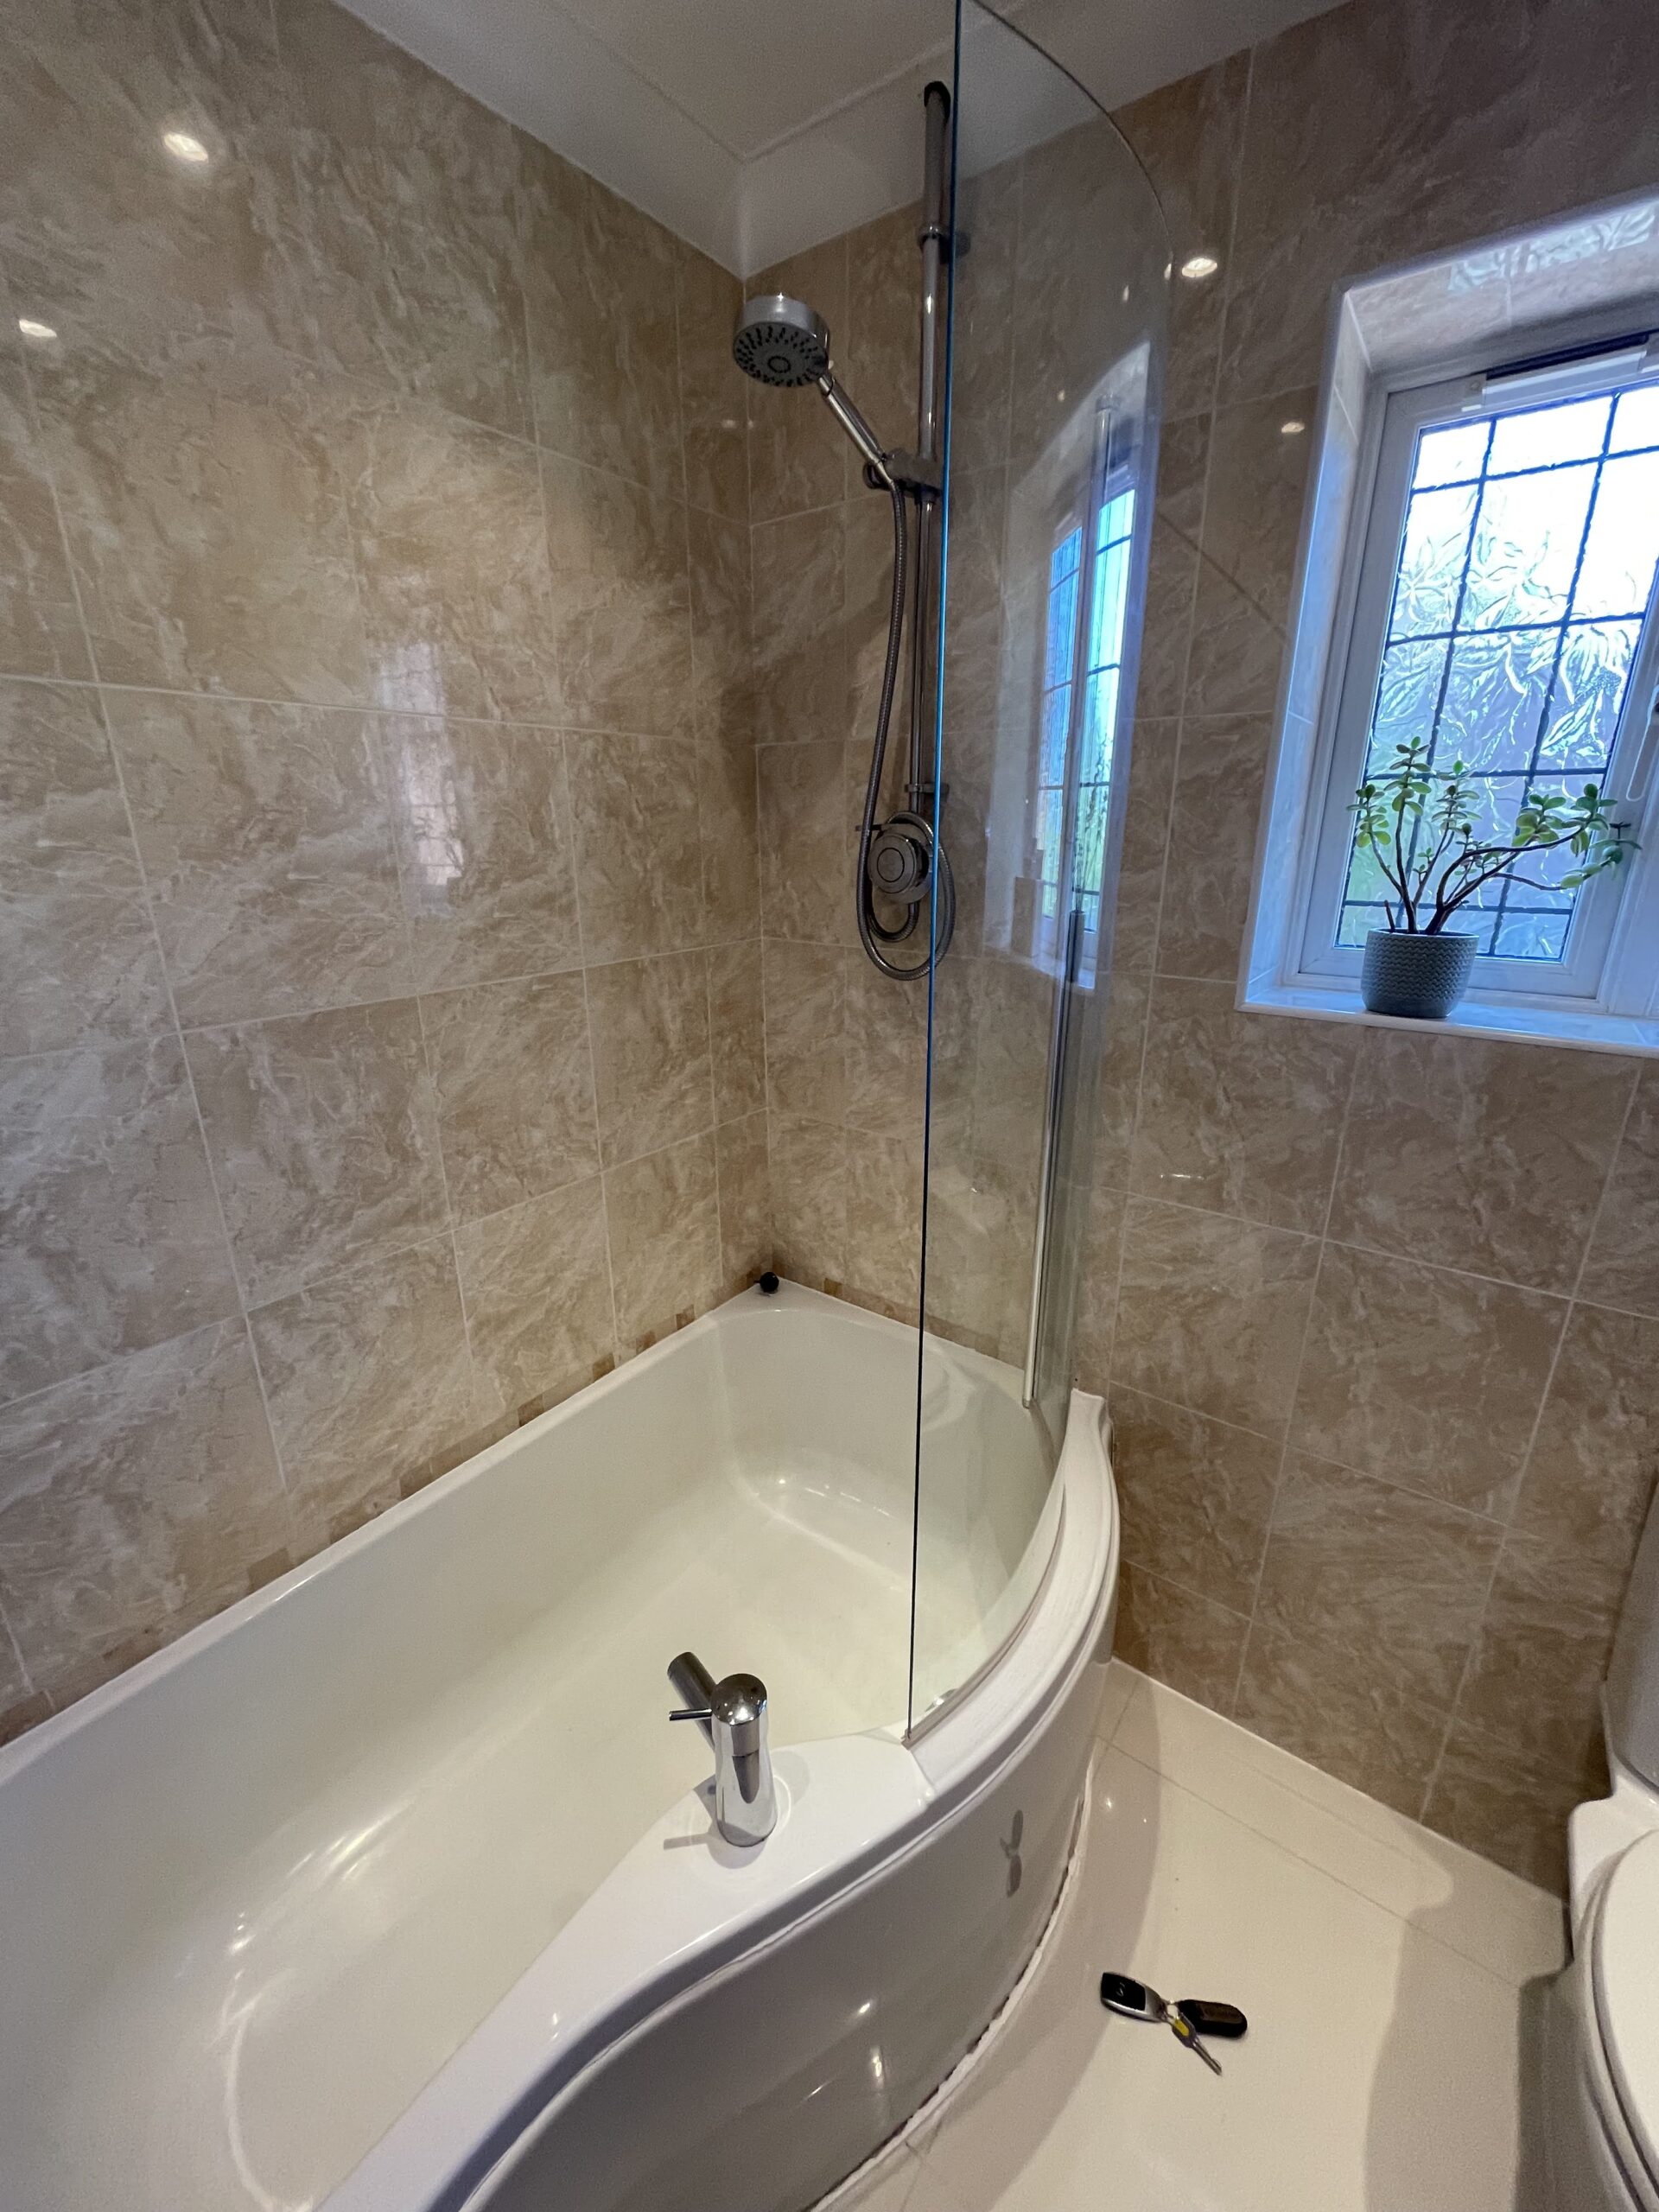
Before: a bathroom ready for a full refresh
The original bathroom was around twenty years old. The layout still worked, so there was no need to start again with the positions of the main fittings. Instead we concentrated on the things that would make the biggest difference day to day: the look of the room, the amount of storage, the quality of the finish and how easy it was to use.
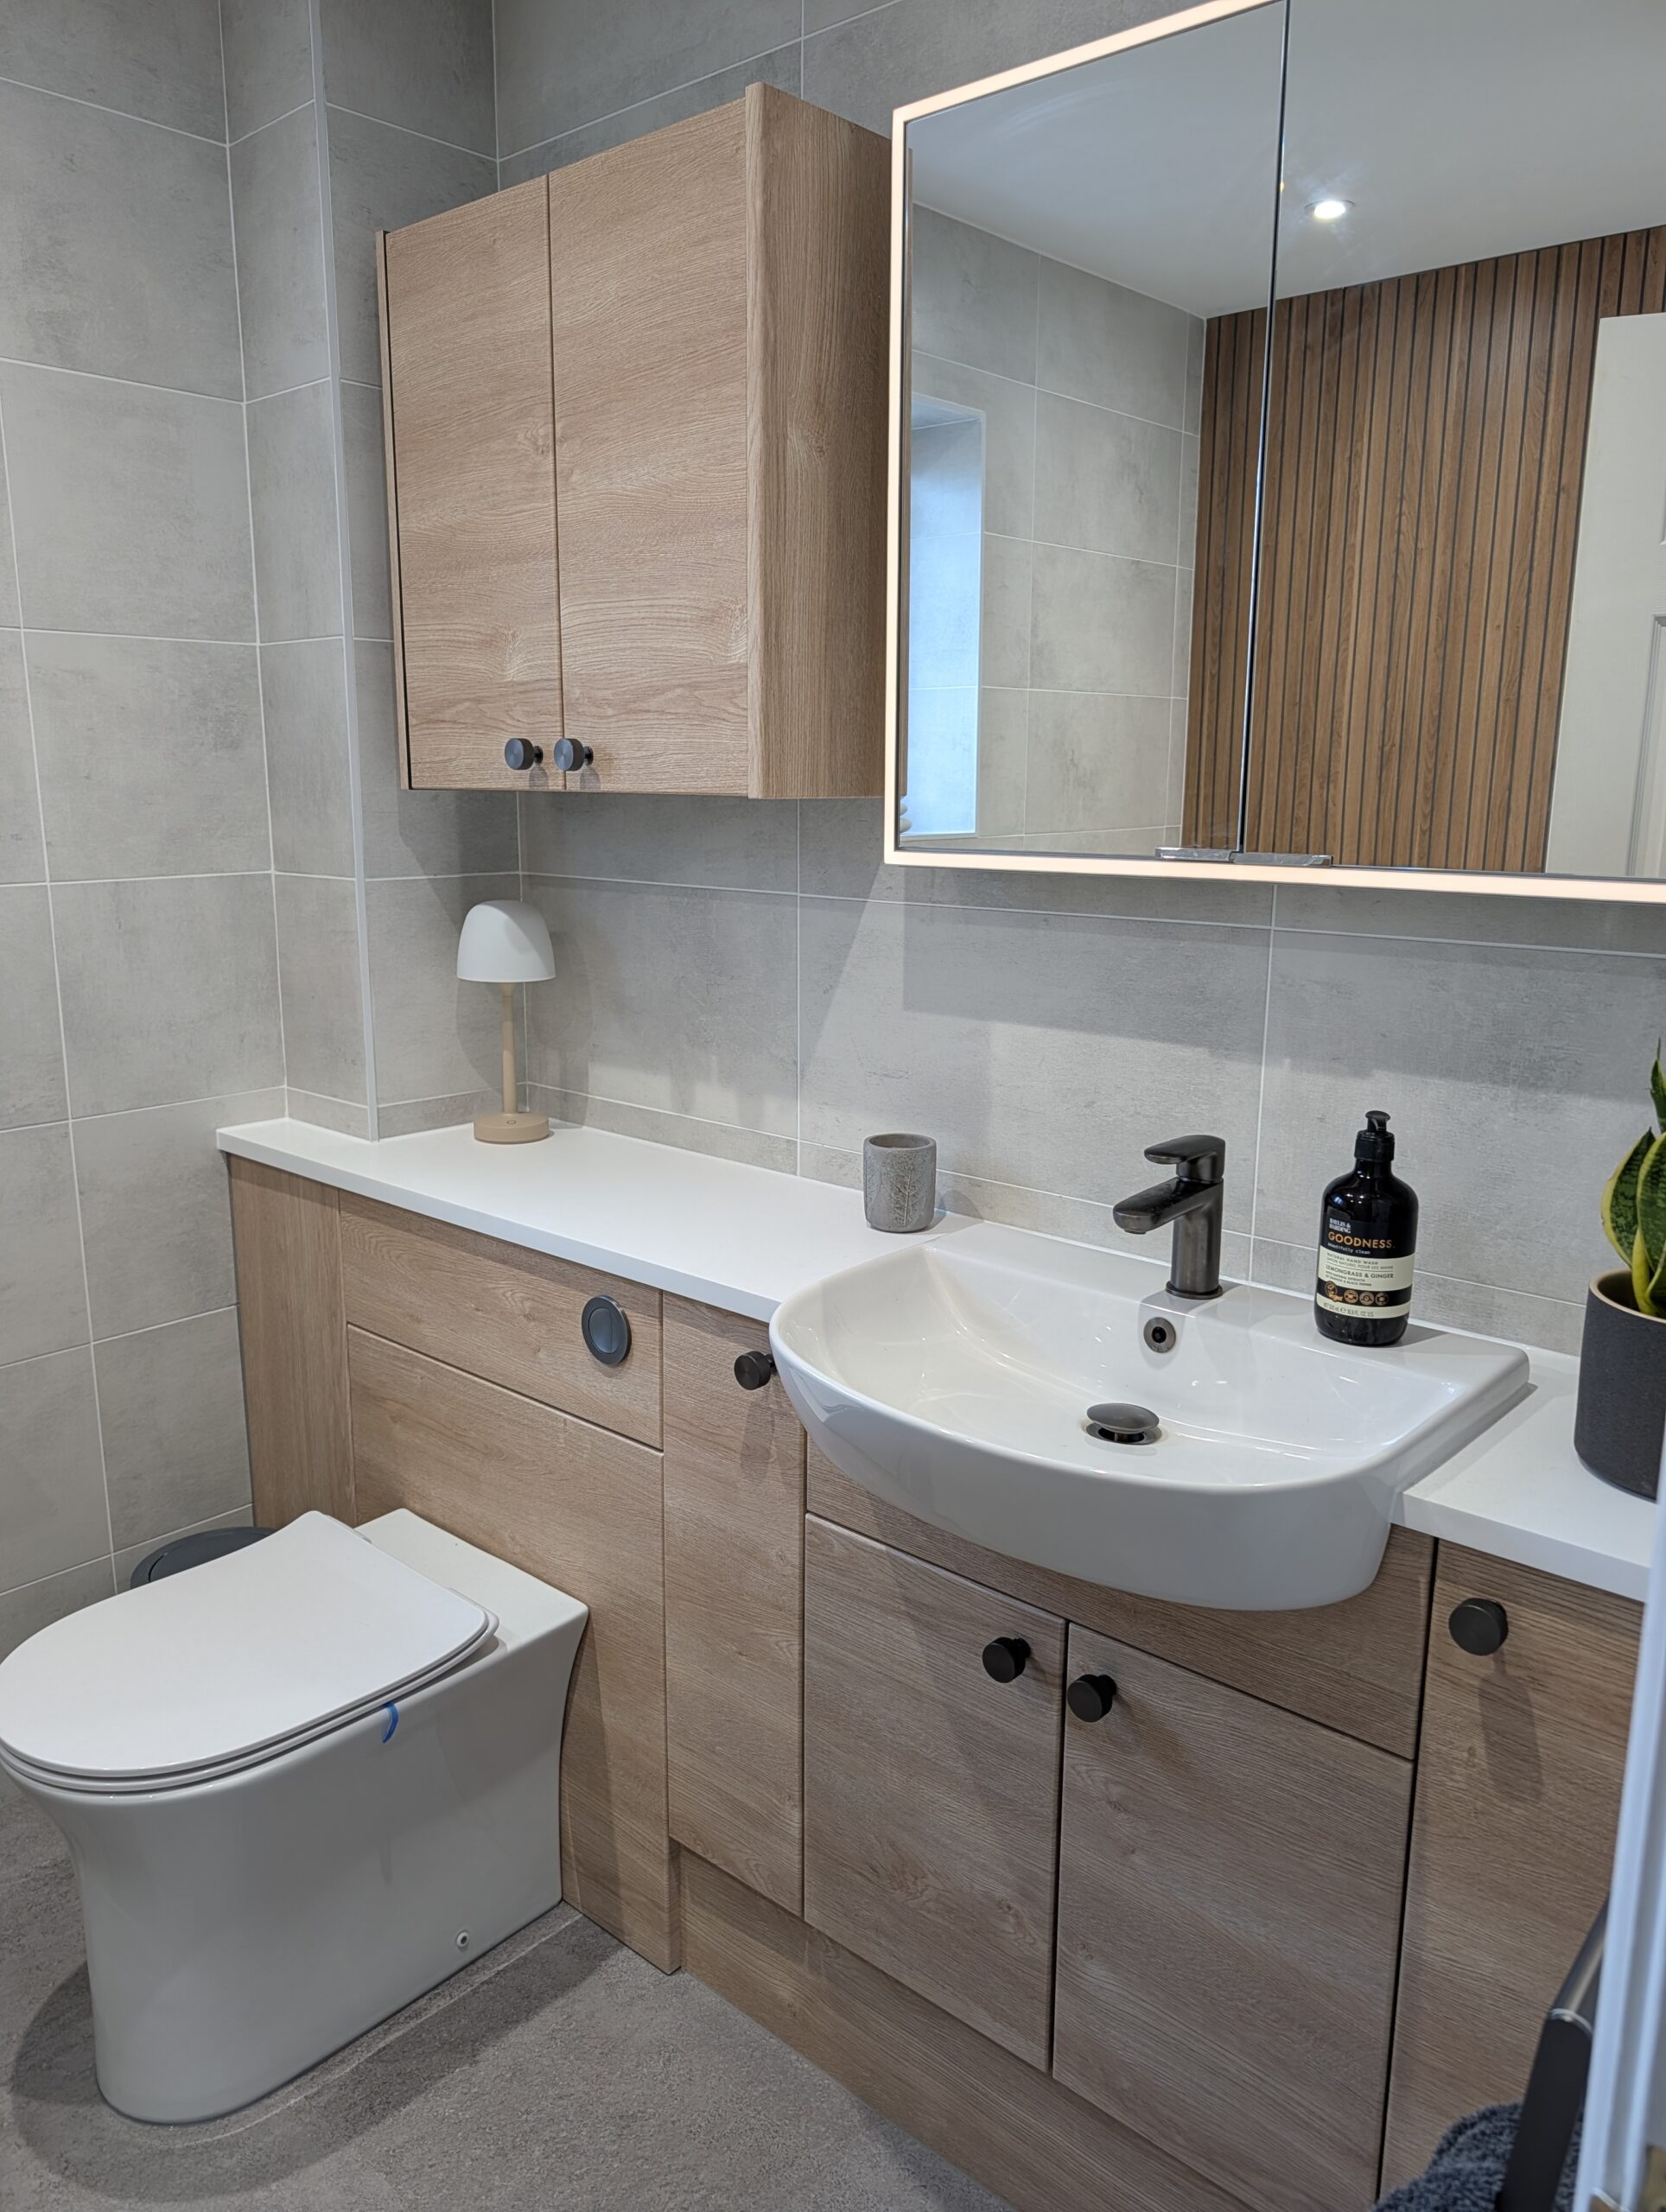
After: Roper Rhodes fitted furniture in Oxford Oak
For the new bathroom we used Roper Rhodes fitted furniture from the Aruba collection in Oxford Oak, paired with a solid surface white stone worktop and Roper Rhodes sanitary ware. Because Aruba is a fitted range rather than a set of standalone pieces, we could carry storage all the way along the wall, and that is where the extra capacity the client asked for came from.
The result is a far more streamlined room, with the cupboards, basin and worktop reading as one continuous run. The Oxford Oak finish keeps a note of warmth in a bathroom that is otherwise light and crisp, and the solid surface worktop above it gives a smooth, easy-to-clean surface across the whole length.
A central bath and a Multipanel feature wall
We also fitted an Eastbrook Brockland D-shaped bath. Keeping the bath central meant it stayed the natural focal point of the room, and it left us a clean, uninterrupted wall behind it to work with. That wall became the feature the client had asked for, finished using Multipanels.
Multipanel boards are completely waterproof and fit together without grout lines, so the finished wall reads as one continuous surface behind the bath. There is no grid of grout to interrupt the pattern, and nothing to discolour over time in the wettest part of the bathroom.
Tiles and flooring
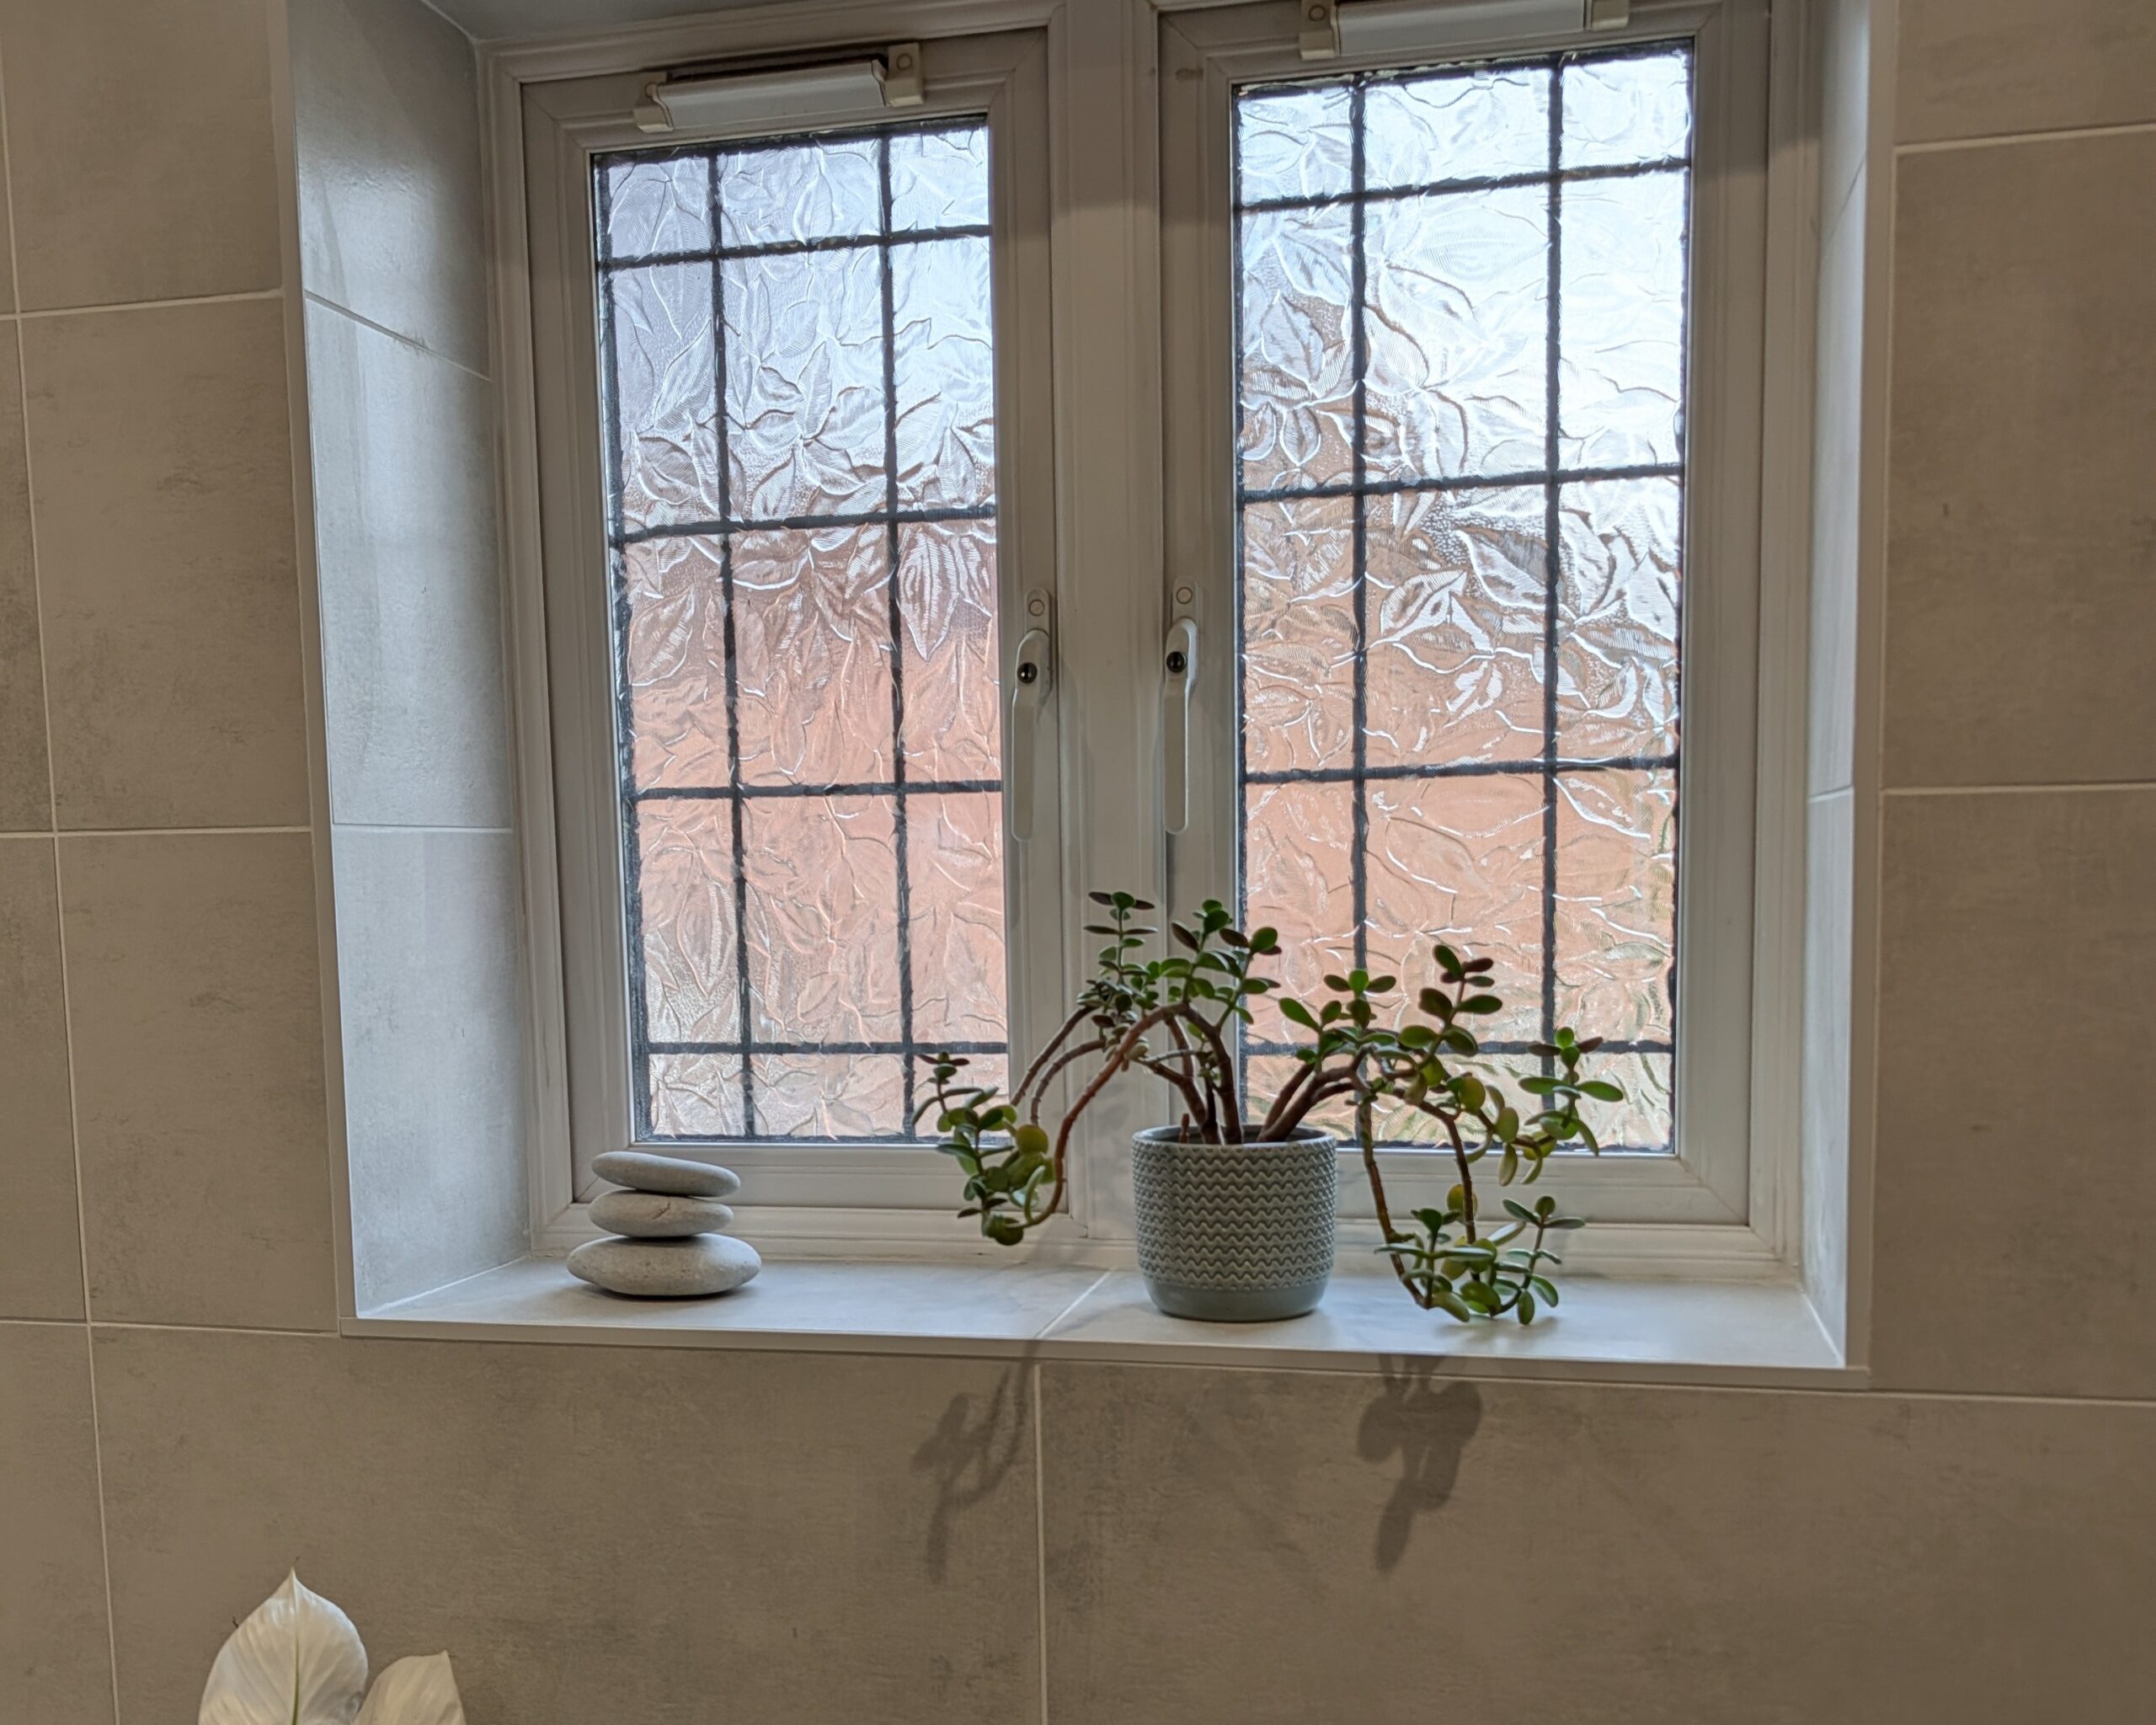
The walls were finished with Loft White tiles from Verona, which keep the room bright and let the feature wall do the talking. Underfoot we fitted Karndean from the Van Gogh range, one of their luxury vinyl tile collections. LVT suits a bathroom floor well, being warmer underfoot than ceramic and standing up to water, and it finishes the room with the smart, modern look the client was working towards.
The finished result
The finished bathroom came out really well. It feels fresher, better organised and much more practical to live with, and all of it was achieved within the original layout. The two improvements the client asked for at the outset, a feature wall and more storage, are both there in the finished room.
The home office was finished to the same standard, with the books in order and a workstation built around the way the client actually uses the room.
Cannadines is a family-run business based in Uckfield, and we manage every stage of a project, including the design and the fitting. If you are planning a bathroom or home office refurbishment of your own, you are welcome to visit our showroom or get in touch with the team to talk it through.